July 6, 2026 presentation — meeting follow-up
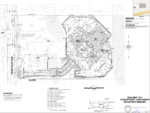
The church architect presented the master plans at the Council’s July 6, 2026 meeting. According to the approved meeting minutes, item 8, the proposal was described as a four-stage project totaling 21,690 square feet. Discussion included architectural style, bells, lighting, signage, remaining rural land, and retention basins.
The minutes state that reports, comments, public hearings, and infrastructure work would precede building construction, and that the Council sought community input to guide its response. These are statements recorded at that presentation, rather than a confirmed construction schedule or County approval.
Review the plans and share comments
Plan documents below carry reference R2012-01074. For the current County case status or hearing notices, consult LA County Planning using that reference. Send Council-related comments or questions to atc@actontowncouncil.org.
Meeting follow-up added October 21, 2026 from the approved July minutes. Later permitting decisions have not been established by this update.
Plan viewers
